


Overview of Planning Permission For Driveways
A new driveway can completely transform the look and functionality of your home. But before laying a single slab, it’s important to know whether planning permission is required. This guide breaks down everything homeowners need to know about planning permission for driveways in the UK.

Table of Contents
Key Points
- Planning permission for driveways in the UK is generally not required if the surface is permeable and covers less than five square metres, but rules vary by location and design.
- Permission is usually needed for impermeable surfaces without drainage, driveways in conservation areas, or changes that impact public access, road visibility, or heritage buildings.
- Common compliant materials include gravel, permeable block paving, and resin-bound surfacing installed over a suitable sub-base that allows water to soak into the ground.
- Transforming a front garden or widening an existing driveway may require approval if drainage, surface area, or road safety is affected, even if the work seems minor.
- Applying for driveway planning permission typically costs £206, and may require layout plans, drainage reports, and separate applications for dropped kerbs.
- Always consult your local planning authority before starting driveway work, especially in conservation zones or when using non-permeable materials, to avoid delays or fines.
Do New Driveways Need Planning Permission?
Planning permission for driveways depends on several factors, like size, materials, drainage, and where your home is located. In most cases, you won’t need permission for a new driveway if it meets certain conditions. But it’s important to be sure before any work begins.
Some projects may look simple but still fall under local planning rules. If you’re unsure, it’s always best to check with your local planning authority. Skipping this step could lead to costly changes or delays later on.
When You Need Planning Permission For A Driveway
You’ll usually need planning permission if your driveway could negatively affect drainage, nearby properties, or public infrastructure. The most common reason is poor water management. If the surface is impermeable and rainwater can’t soak into the ground, it may cause run off that contributes to flooding or overwhelms drainage systems.
Driveway planning permission may also be required if the design changes how your property looks from the road or if it interferes with access or safety in the surrounding area. This is especially important in conservation zones or if the property is listed.
You may need permission if your driveway plan includes:
- Impermeable surfaces without proper drainage
- Changes to access or visibility on public roads
- Driveways in conservation areas or on listed buildings
- Installing gates, fences, or walls that face a highway
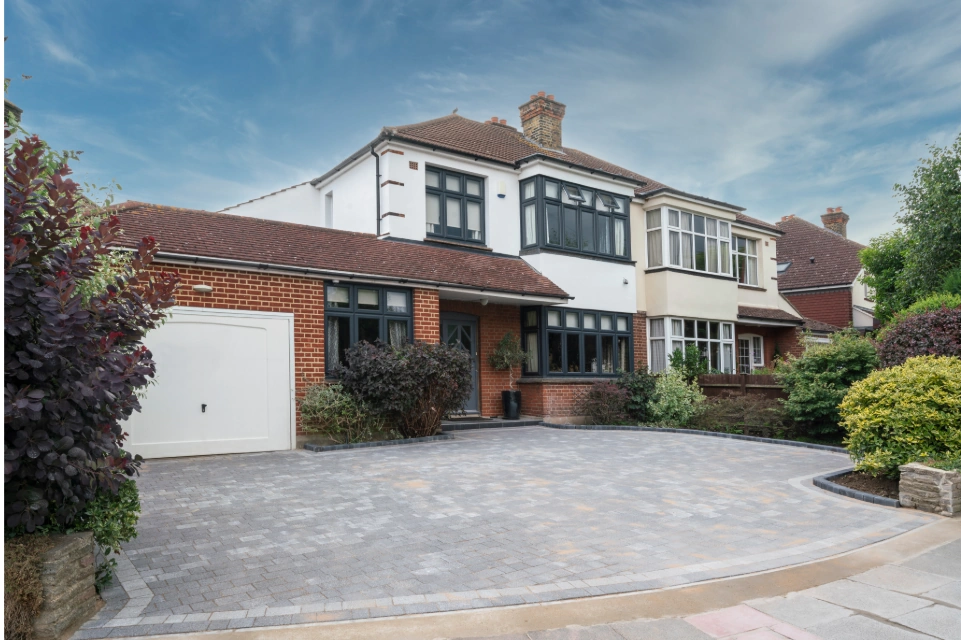
Planning Permission for Driveways
When Is Planning Permission Not Required For Driveways?
In most standard situations, planning permission for a driveway isn’t needed. If the project is small, doesn’t impact drainage or road access, and fits within general planning rules, it’s likely to count as permitted development.
You usually won’t need permission if you’re using permeable materials, directing water to soak into your own land, or working with an area smaller than five square metres.
Replacing an existing driveway with the same size and layout also doesn’t normally require approval. But if your property is in a conservation area or covered by an Article 4 direction, check with your local council before starting any work.
Looking at different driveway design ideas can help you choose a layout and material that meets these requirements while still enhancing the look of your home.
Permeable Paving and Drainage Rules
Planning permission for a driveway often comes down to how well your design manages rainwater. If the surface and sub-base allow water to soak into the ground naturally, you’re more likely to avoid needing permission.
That’s why materials like gravel, permeable block paving, and resin-bound surfacing are popular options, as long as the full system, including the bedding layer and joints, is permeable.
The table below provides a clear comparison of how different driveway surfaces affect planning status:
| Driveway Surface Type | Planning Permission Needed? | Drainage Notes |
| Gravel or resin-bound paving | Not usually | Must be on a permeable sub-base |
| Porcelain or vitrified slabs | Often yes | Needs extra drainage measures like a soakaway |
| Tarmac or concrete | Yes | Impermeable, requires sustainable drainage |
| Permeable block paving | Not usually | Fully compliant when installed properly |
Even if you use porous materials, water must still filter through the sub-base rather than running off into public drains.
Materials like block paving are available in permeable formats, but they still need the right foundation to comply with drainage rules.
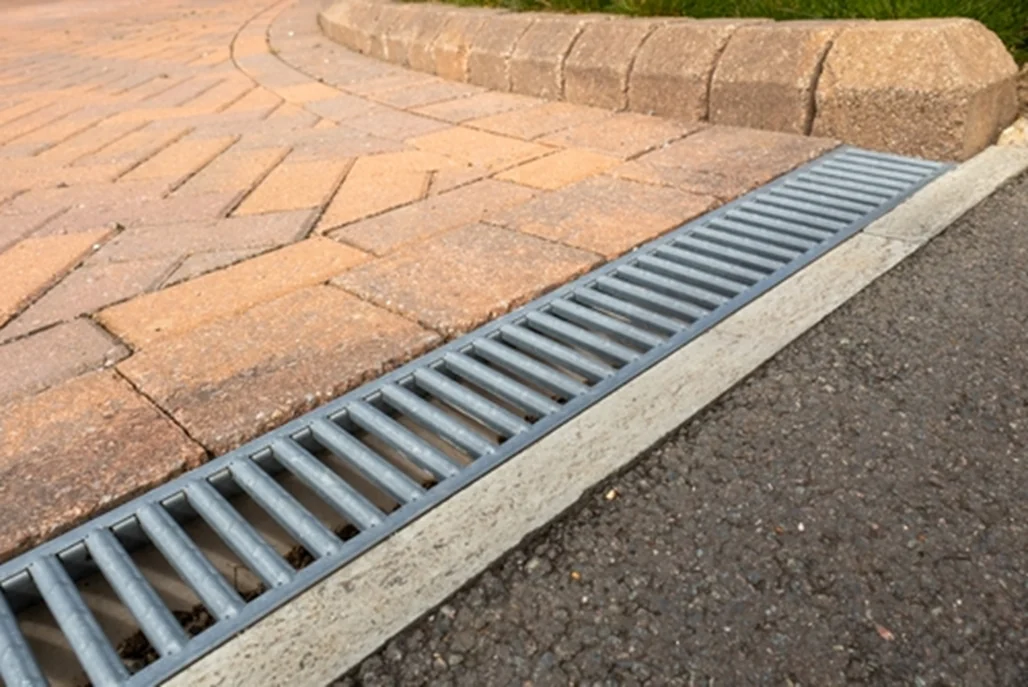
Drainage Rules
Do You Need Planning Permission To Turn Your Front Garden Into A Driveway?
Yes, if you’re covering more than five square metres with an impermeable material and don’t have a suitable drainage system in place.
Even small changes can require approval if your home is in a conservation area or if the work affects how your property looks from the street. Some councils also have policies about keeping a portion of green space, so it’s best to check before making any changes.
Using cobble setts in the design can help create a traditional look while still meeting local drainage and character requirements.
Do You Need Planning Permission To Widen An Existing Driveway?
Yes, if the extra area uses impermeable materials, affects drainage, or pushes the total surface above five square metres.
Changes that impact access, visibility, or safety on nearby roads are also closely reviewed by local councils. If you’re removing the old surface completely, understanding how to lay block paving will help you create a finish that looks good and complies with local standards.
How To Apply For Planning Permission For A Driveway
Start by getting in touch with your local planning authority. They can confirm whether permission is needed for your project and advise on what documents you’ll need to provide.
- You’ll usually be asked to submit a layout plan that shows the size, location, materials, and drainage details.
- Most applications take up to eight weeks for a decision, though it may take longer if your property is listed or close to a public road.
Costs Involved In Obtaining Planning Permission
Applying for planning permission for a driveway in the UK typically costs £206. This fee covers the basic review and decision by your local planning authority.
Depending on your project, you might also need to budget for:
- Technical drawings or site plans, if required by your council
- Drainage assessments or reports, especially for larger surfaces
- Dropped kerb applications, which are handled separately and come with their own fees
- Material upgrades, if switching to permeable options to avoid needing permission
While some of these costs may seem like extras, choosing the right materials early on, like resin-bound surfacing or permeable block paving, can help reduce long-term expenses by avoiding drainage issues or formal applications.
Key Considerations Before Applying For Planning Permission
Before starting any driveway work, it’s important to think about how your plans will affect drainage, safety, and the character of your property.
- Local councils often assess whether your design changes water runoff, impacts visibility on nearby roads, or alters the appearance of a listed building or conservation area.
- You’ll also need to confirm if your plans require a dropped kerb, which involves a separate application and must meet safety standards around slope and surfacing.
Choosing materials that support proper drainage can help meet these requirements, especially when working with options that follow established block paving patterns & design principles.
FAQs (Frequently Asked Questions)
How much does planning permission for a driveway cost?
The standard cost for applying is £206. Additional fees may apply if technical reports or drainage assessments are needed. Always confirm with your local planning authority as prices can vary slightly between regions
What is the minimum size for a driveway in the UK?
There is no legal minimum, but a typical single-car driveway should be at least 2.4 metres wide and 4.8 metres long. You may need more space depending on vehicle size and turning requirements.
What is the ideal size of a driveway?
For one vehicle, 2.5 x 5 metres is ideal. For two vehicles, consider at least 5 x 5.5 metres. Extra space may be needed if you plan to install gates or store bins alongside.
Do I need planning permission to replace my driveway?
You won’t usually need planning permission if you’re replacing your driveway using the same materials and keeping the layout the same. If you change the surface to an impermeable material or expand the overall size, approval may be required. It’s always worth checking with your local authority before starting work to avoid any issues.
Are there special rules for driveways in conservation areas?
Yes. Even minor changes to a driveway’s surface or layout can require permission. Check with your local authority before starting work.
Can I install an EV charger on my driveway without permission?
In most cases, yes. Small wall-mounted EV chargers are allowed under permitted development. But if your property is listed or in a conservation area, you may need extra approval.

Stopping weeds from growing between block paving is important because they can damage the surface and make the area look Read more

Discover how much a patio costs in the UK. Learn the different types of patios, materials, labour costs, and maintenance Read more

In this guide, we’ll break down the full cost of driveway installation across popular materials, along with maintenance advice and Read more

This guide walks you through exactly how to remove oil from block paving using simple, effective methods, from fresh stains Read more

